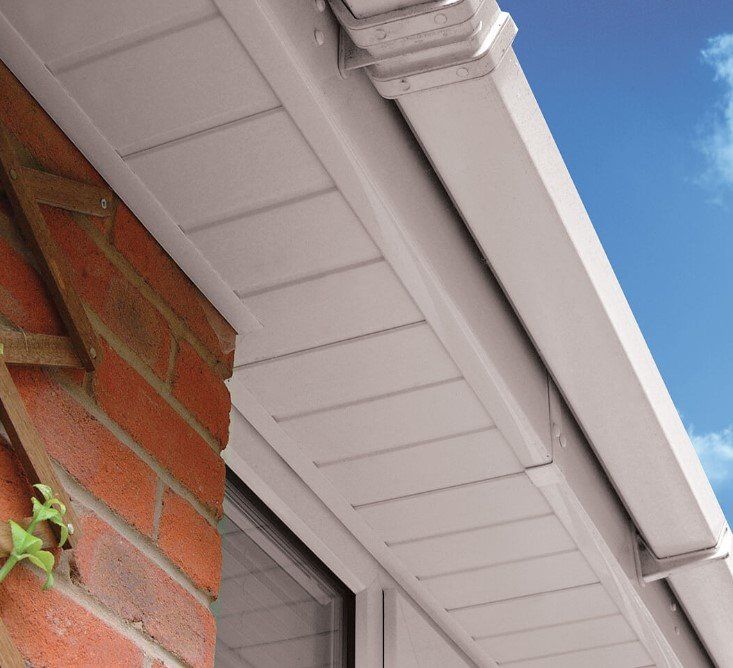


What are the Benefits of Carports?

The benefits of a carport: practical shelter for your driveway
Getting children into the car in heavy rain, unloading shopping with your coat pulled over your head, or leaving your vehicle exposed through winter are familiar frustrations. A carport adds a covered parking space that makes these everyday jobs easier.
Whether your home has no garage or yours is already full of bikes, tools and garden equipment, a carport gives your vehicle a place under cover. Modern designs can also complement your home, with a choice of styles and finishes to suit the property.
Shelter from the weather
A carport roof provides overhead protection from rain and snow, helping to keep your vehicle sheltered throughout the year.
The amount of protection depends on the size, position and design of the structure. Open sides allow wind-driven rain and snow to reach underneath, so it is worth choosing a roof that extends comfortably beyond the vehicle.
Think about where you park and which direction the worst weather usually comes from. These details help determine the most useful position for your carport.
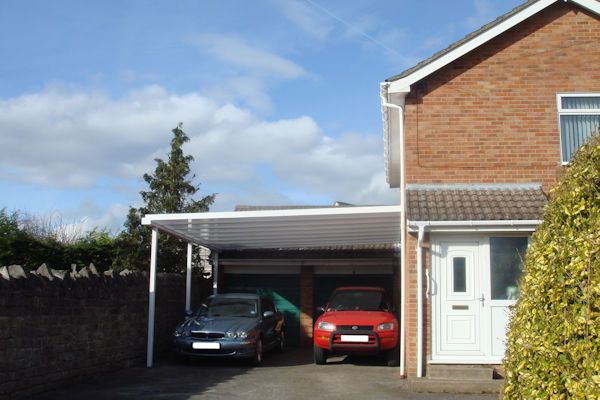
Easier loading and unloading
The benefits become particularly clear when you arrive home with a boot full of shopping or a sleeping toddler.
A covered parking space gives you more time to open doors, unfasten child seats and gather your belongings while sheltered from overhead rain. Positioning the carport beside an entrance can also create a covered route towards the house.
Allowing enough space around the car is essential. You need room to open the doors properly, reach the boot and move around comfortably with shopping bags, a pushchair or mobility equipment.
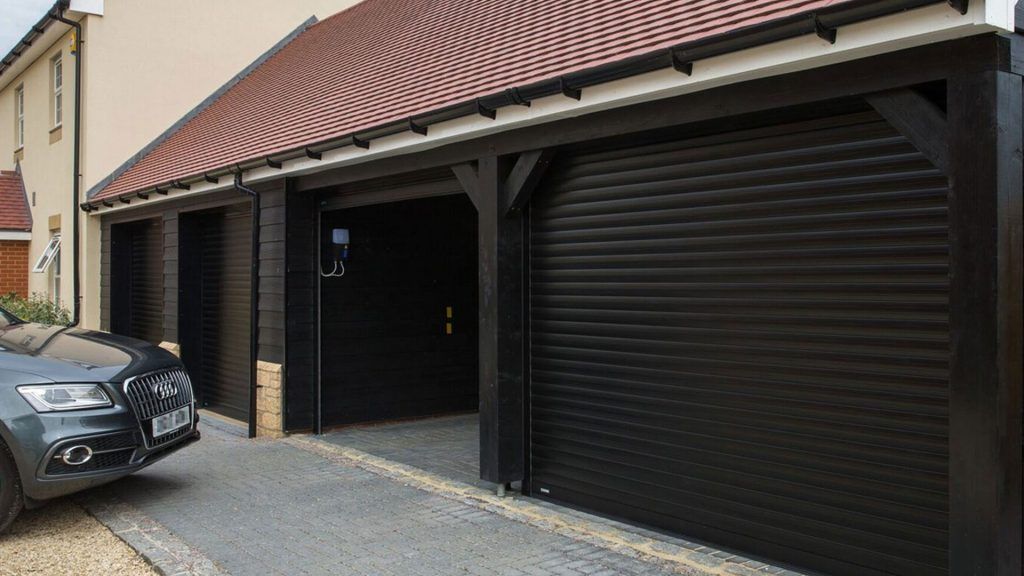
Covered parking alongside an existing garage
Many garages serve several purposes. They might house a freezer, a workbench, bicycles and all the things that have gradually moved out of the house.
A carport gives you a way to retain that useful storage space while adding shelter for your car. For households with more than one vehicle, it can also provide an additional covered parking area beside the garage.
The layout needs to work for daily life, including reversing, turning and accessing other parts of the driveway.
The main function of a car port is to protect whatever is under it from the weather. This could be strong sun rays, rain or snow. Carports don’t generally have sides, but the roof offers a sturdy protection against all weather conditions. Imagine how much time you will save in the winter, not having to scrape snow off the car!
An open, well-ventilated space
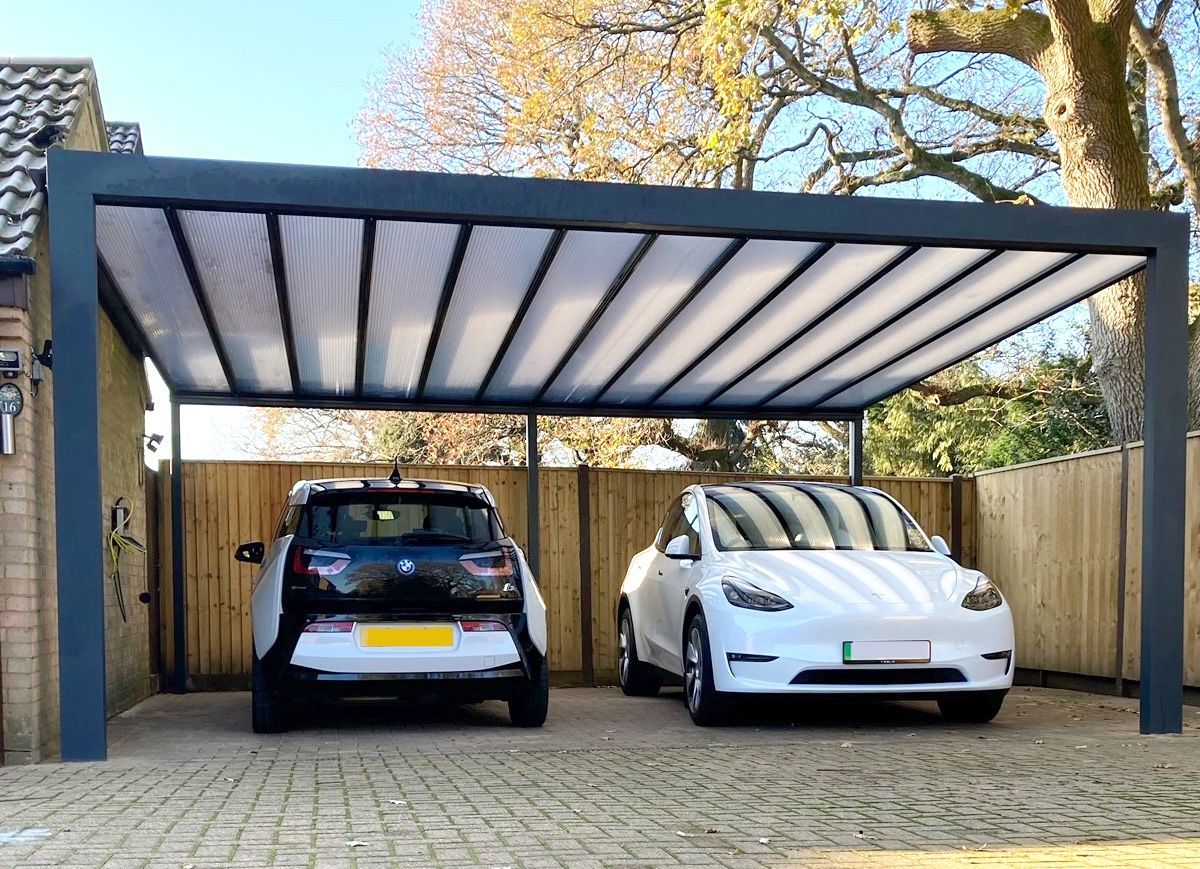
The open sides of a carport allow air to circulate around a wet vehicle, helping moisture to dry naturally.
That open layout also makes it straightforward to drive in and out, with no garage door to open each time you leave home.
A garage remains useful when you need enclosed, lockable storage. A carport suits homeowners whose main priority is accessible, covered parking.
Shelter for other vehicles
A well-designed carport can also cover motorcycles, caravans, motorhomes, or boats on trailers.
These uses need careful planning. The structure must accommodate the vehicle’s full height, width and length, including any roof-mounted equipment. Access and manoeuvring space matter too, particularly when reversing a caravan or trailer.
Discuss the vehicle you intend to shelter before choosing a design, so the dimensions and clearances can be checked.
A design that suits your home
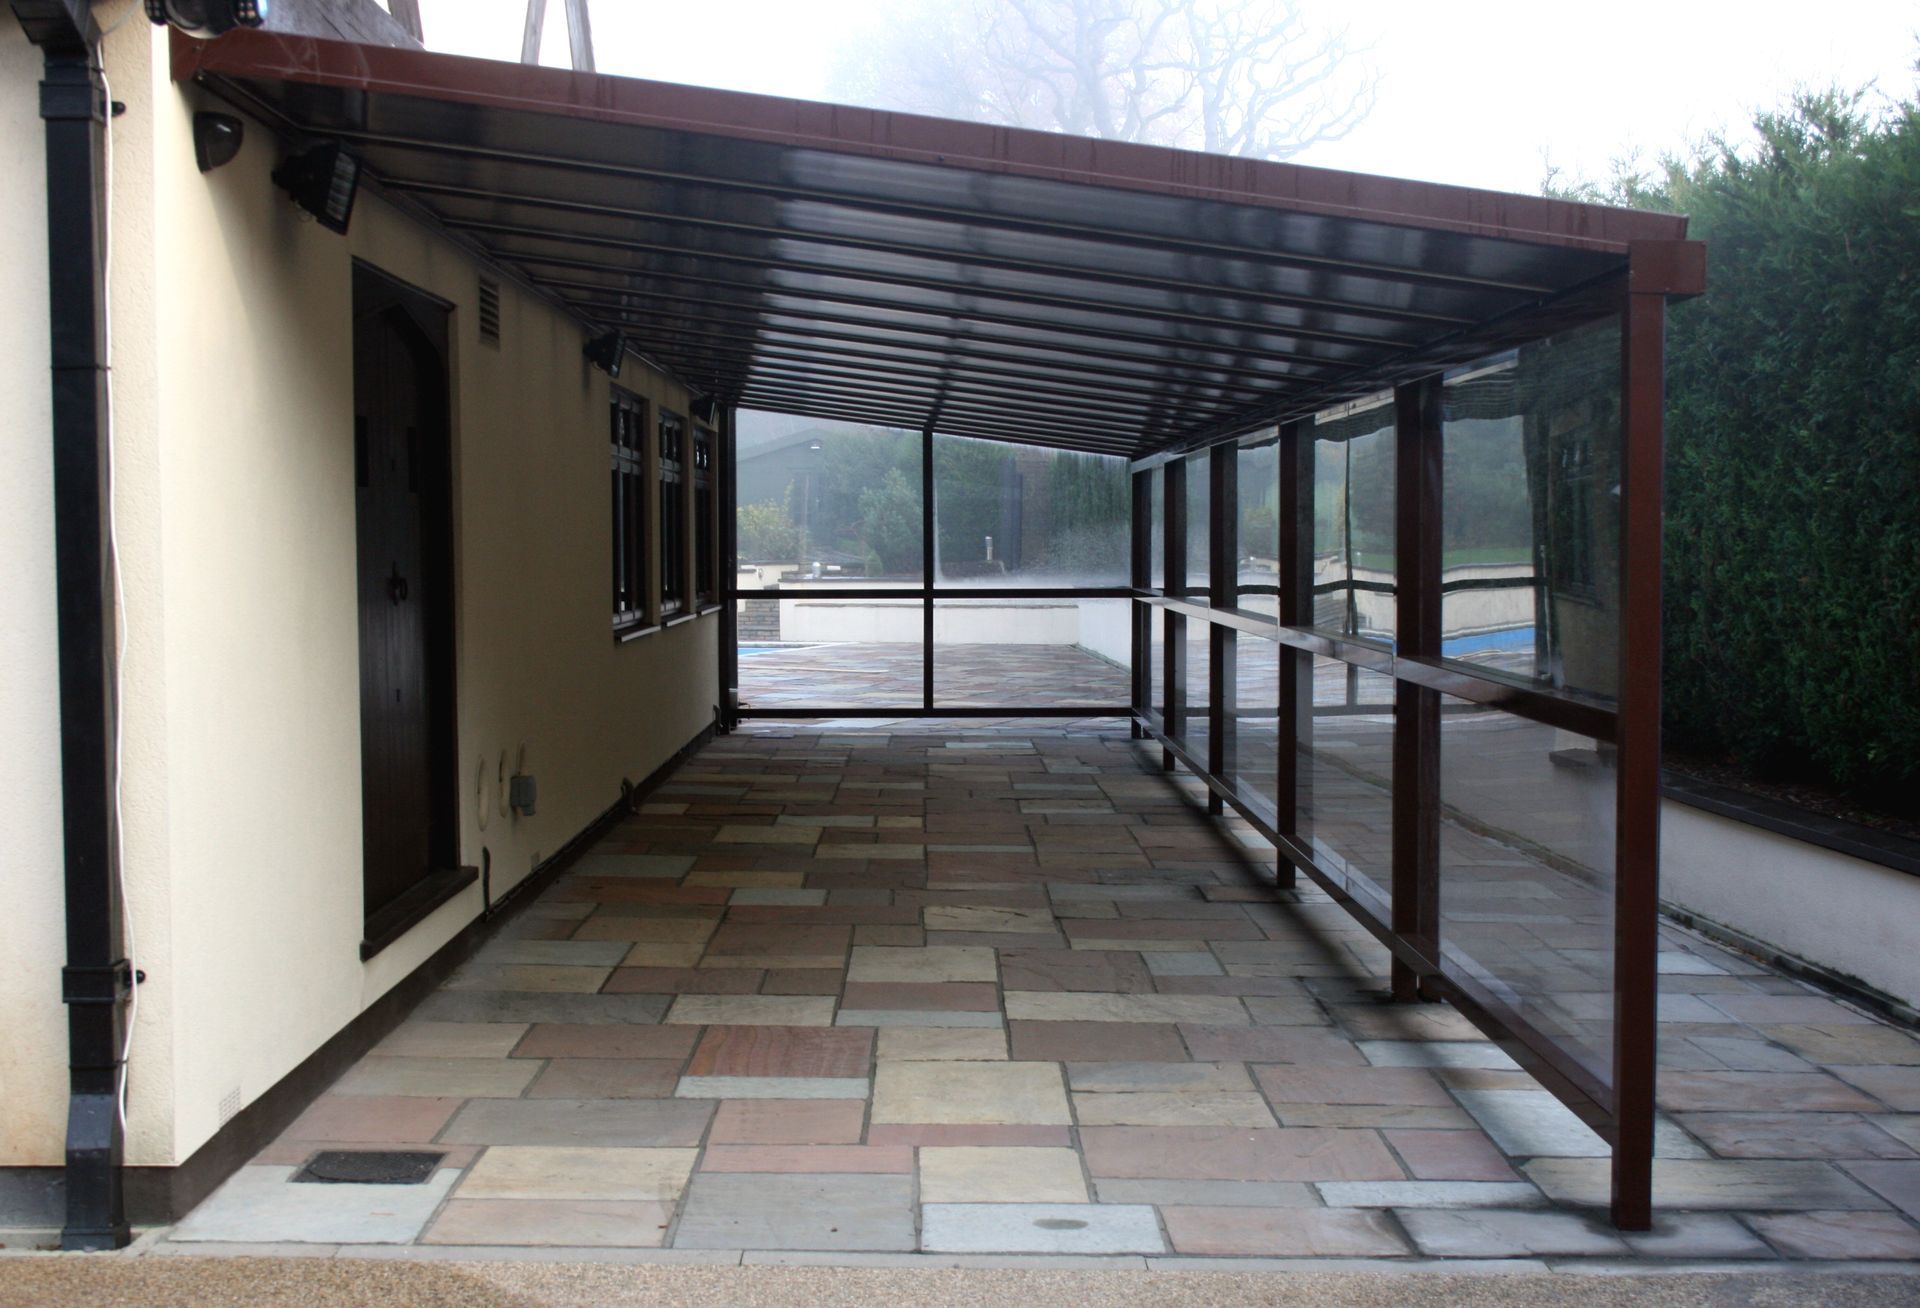
A carport is a visible addition to your property, so its appearance deserves as much thought as its practical use.
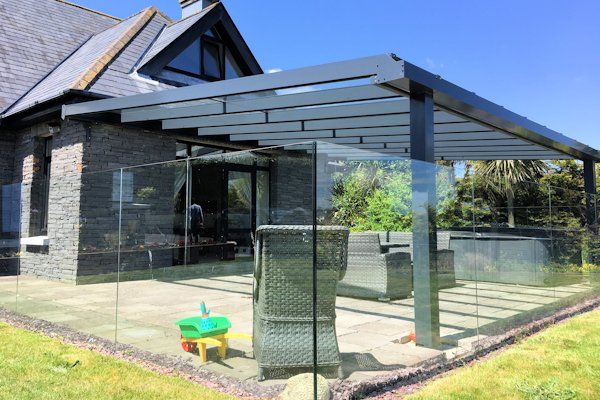
Prior Products’ Simplicity range includes carport systems with aluminium frames and a choice of roof options. The right combination will depend on your driveway, the space available and the appearance you want to achieve.
Matching the frame colour to your windows or doors can help the carport feel like a considered part of your home. Roof choice and positioning also deserve attention where the structure will sit beside an existing window.
Choosing the right carport
Start with how you want to use the space. Consider the vehicle you park now, any future changes and how much room you need around it.
From there, you can look at the structure’s position, roof material, drainage and any permissions needed before installation.
To explore the options for your home, view our carport and canopy range or speak to the Prior Products team about your driveway and requirements.